
Open House Sun, Sep 20th 11:00 AM - 01:00 PM
Address
316 Interstate Boulevard, Harwood, ND
Price
$ 625,000
Property Attributes
- MLS#7143728
- TypeSingle Family
- Listing Status Active
- CountyCass
- CityHarwood
- NeighborhoodRivertree Park Fourth
- Zip58042
- Style(SF) Single Family
- Year Built2004
- Taxes$ 4565
- Price$ 625,000
- Bedrooms5
- Full Bathrooms3
- Half Bathrooms1
- Sqr Footage3512
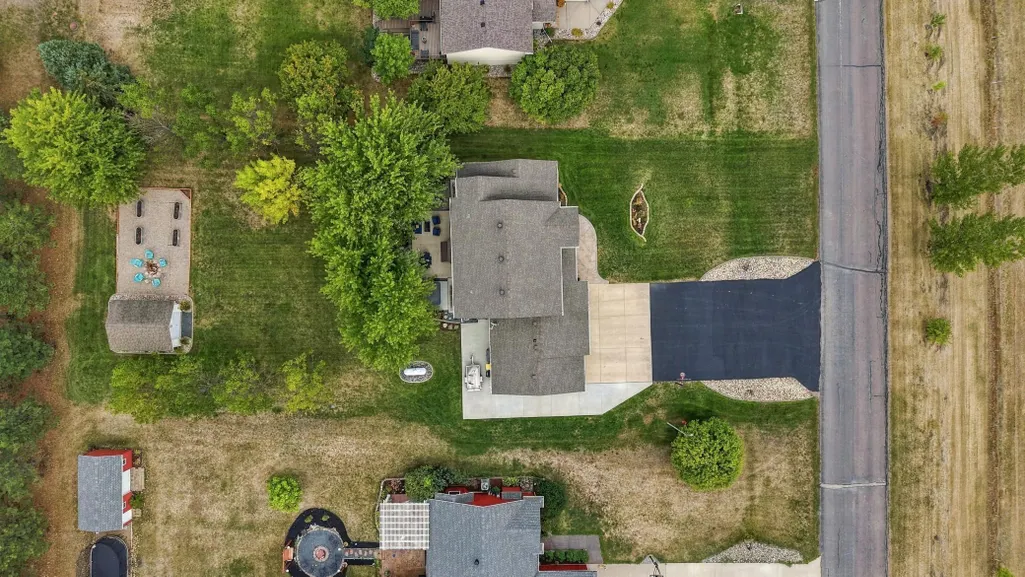
- Lot Size0.46 Acres
Data Source:
Fargo-Moorhead Area AOR (FMAAR)
Property Description
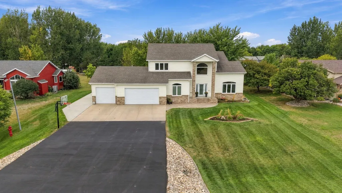
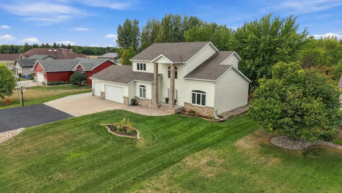
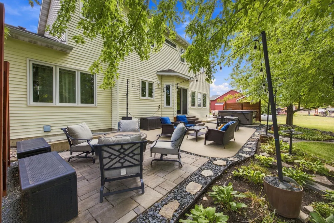
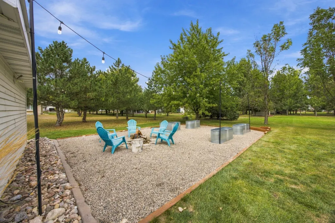
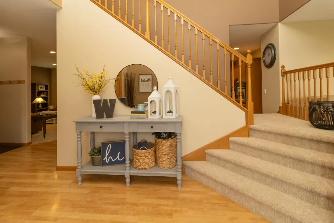
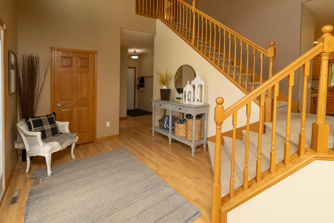
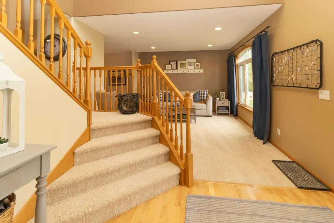
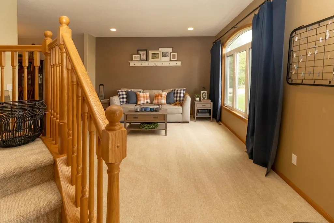
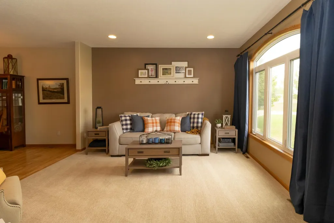
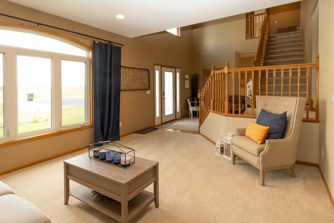
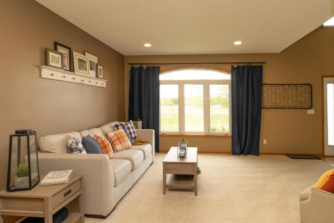
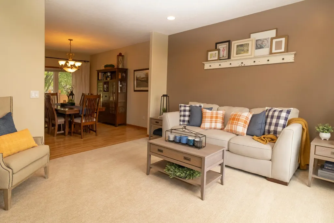
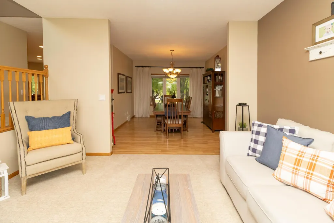
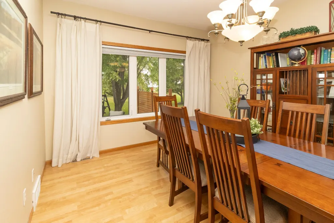
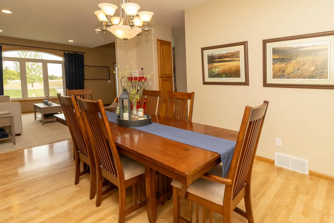
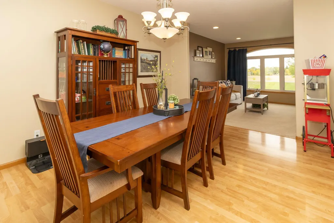
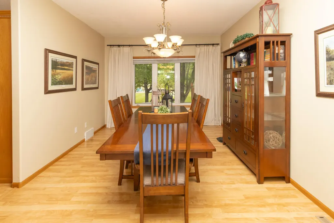
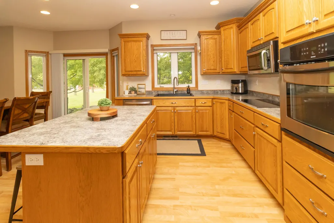
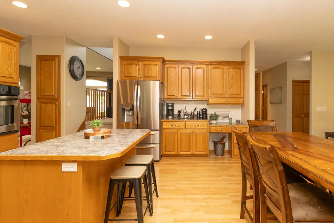
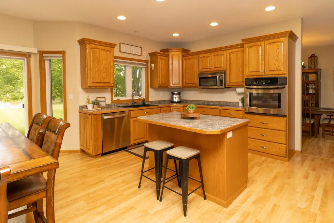
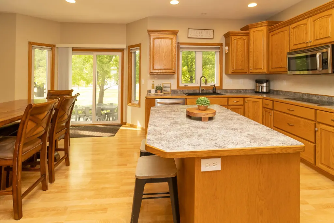
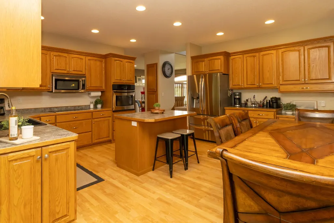
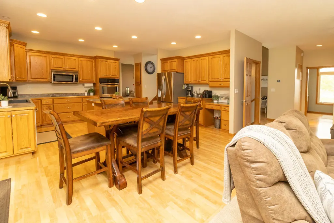
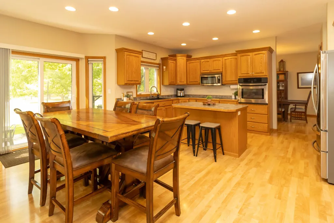
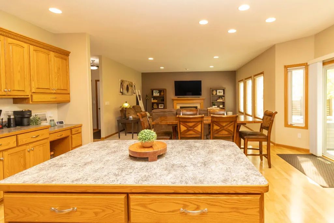
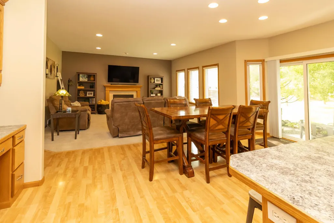
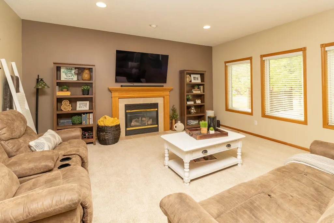
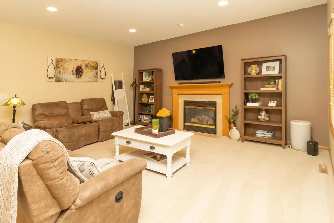
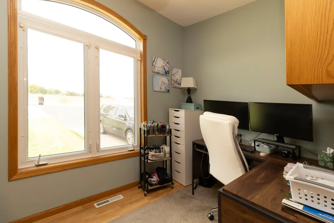
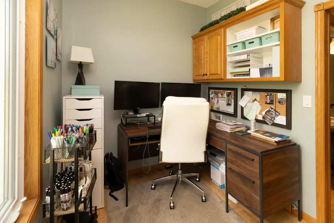
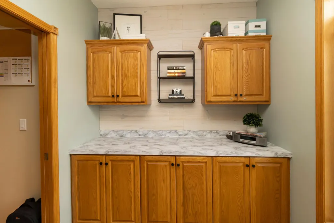
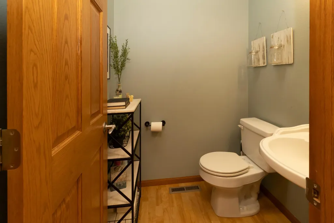
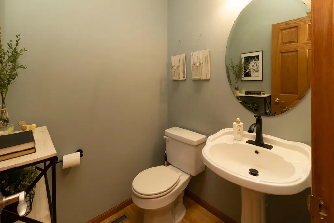
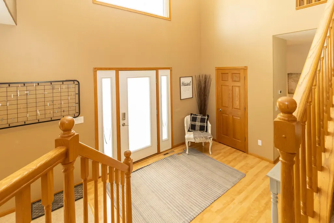
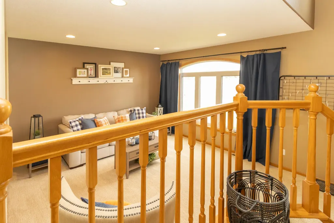
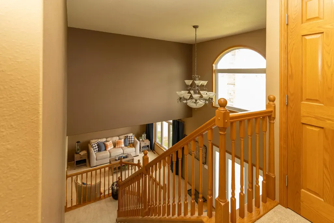
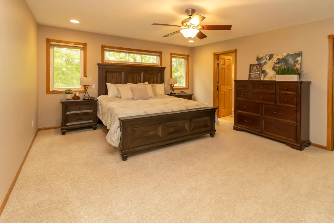
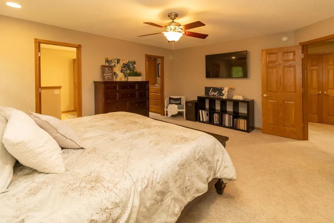
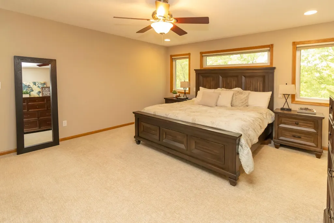
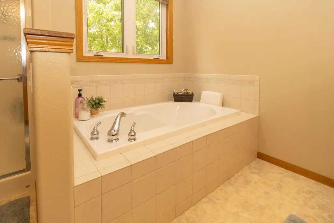
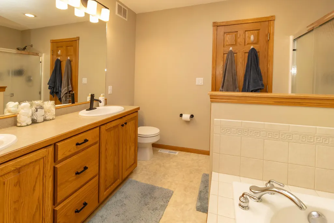
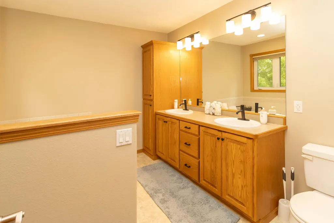
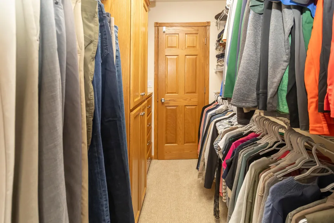
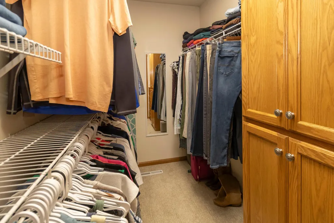
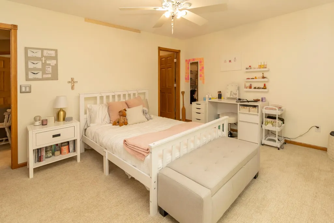
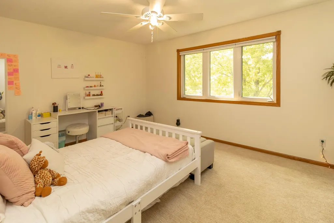
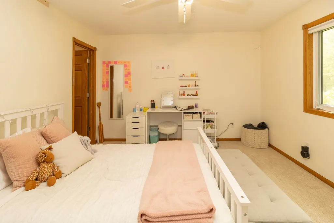
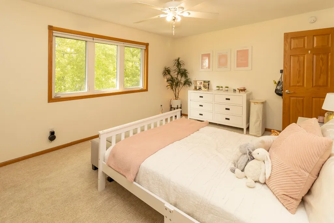
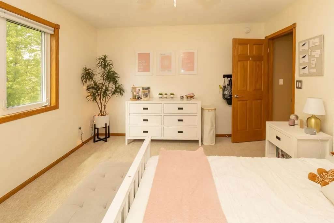
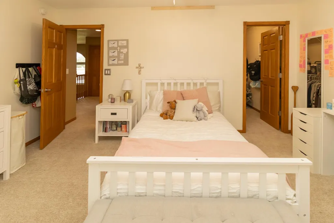
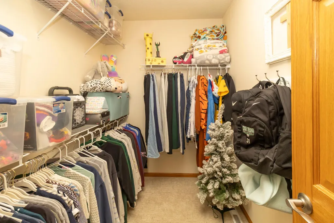
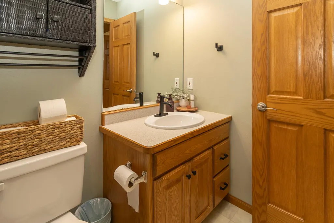
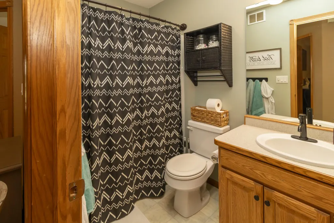
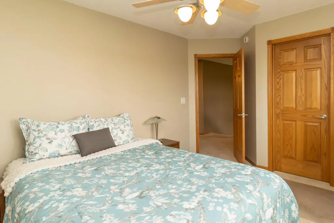
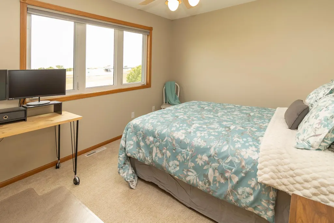
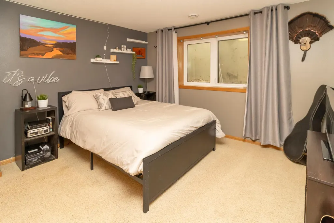
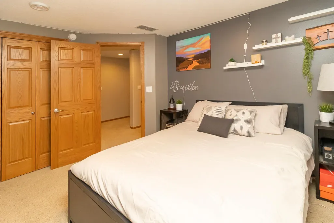
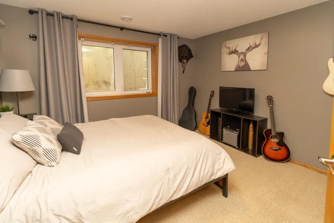
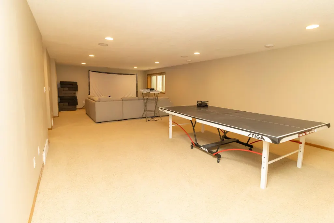
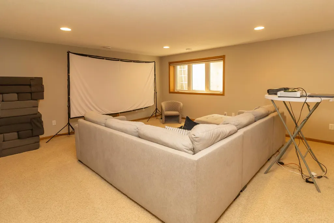
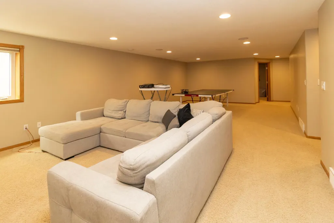
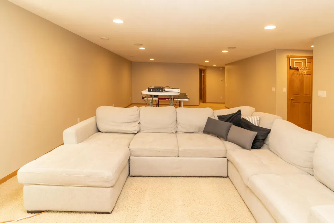
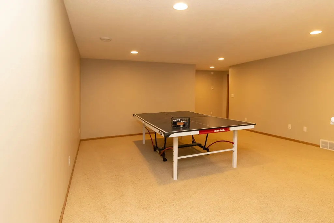
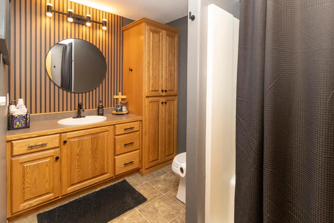
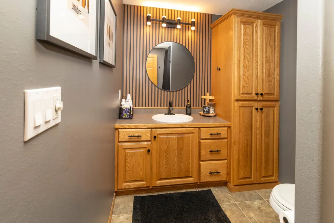
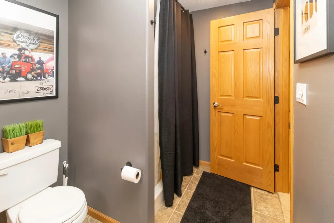
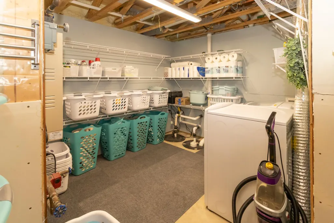
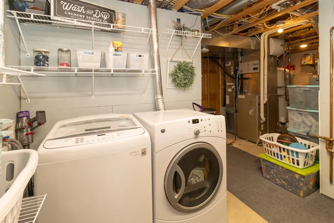
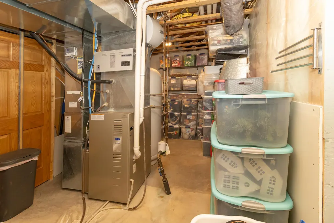
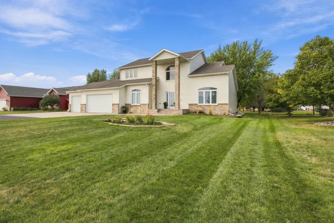
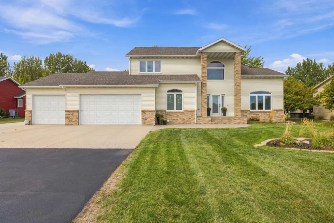
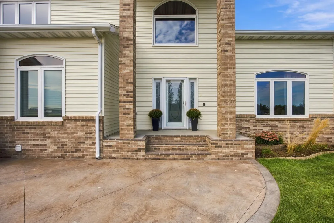
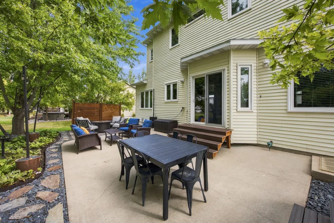
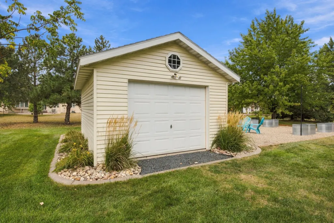
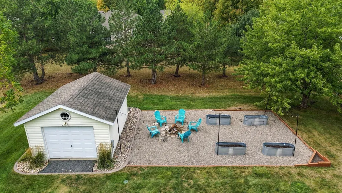
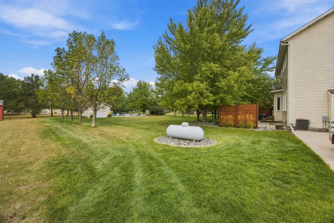
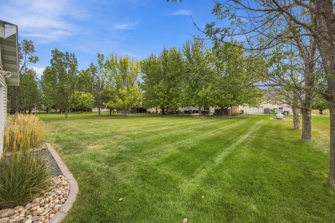
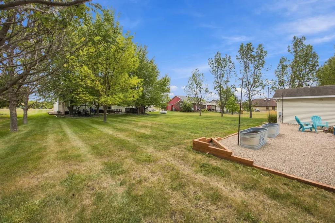
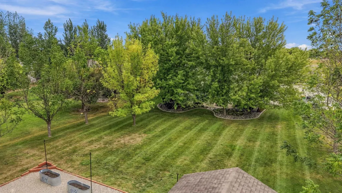
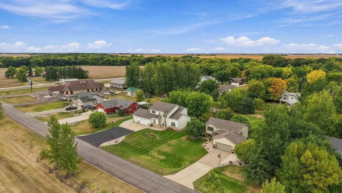
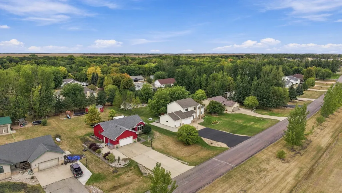
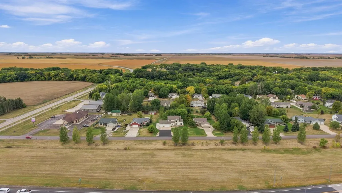
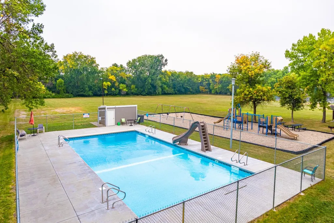
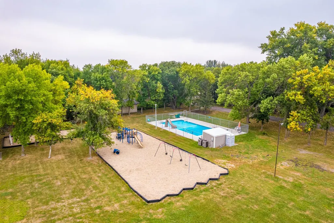
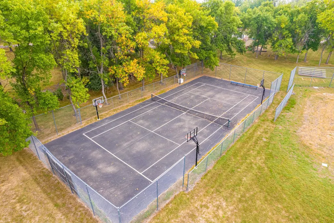
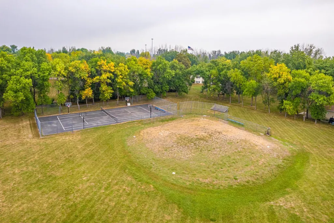
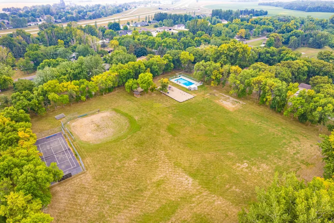
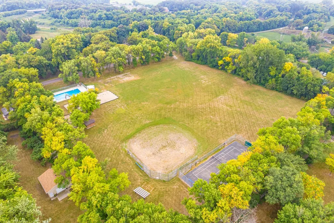
This spacious, fully-finished, two-story home is solid, bright, well maintained and ready to enjoy! Inside, you’ll find a grand foyer, formal living and dining rooms, a main-floor office and a large family room with endless possibilities. The primary suite offers a soaking tub and walk-in closet which is located on the upper level with 2 of the other bedrooms each with a walk in closet. There is plenty of storage throughout. Laundry can be located on either the main or lower level. Outside, enjoy the level lot, great curb appeal and included hot tub. Tucked into a quiet neighborhood just outside Fargo, you’ll have a peaceful place to call home while still being close to everyday amenities. The community also offers a heated pool, park, tennis court and basketball court. Clean, move-in ready and waiting for its next owner!
| Price History | |
|---|---|
| 9/18/2026 | Listed $625,000 |
General Features
| Heating | Dual Fuel/Off Peak,In-Floor Heating,Electric,Propane |
|---|---|
| Cooling | Central Air |
| Roof | Asphalt Shingles |
| HOA Fee | 25 |
| Garage Spaces | 3 |
| Association Fee Includes | Recreation Facility |
| Patio/Porch Features | Front Porch,Patio |
| Architectural Style | (SF) Single Family |
| Construction Materials | Steel Siding |
| Exclusions | Garage Fridge/Freezer |
| Year Built | 2004 |
| Levels | Two |
| Accessibility | None |
| Assoc Fee Paid Per | Monthly |
| County | Cass |
| Property Type | Residential |
| HOA | true |
| Contingency | None |
| Subdivision Name | Rivertree Park Fourth |
| Total Rooms | 20 |
| Full Baths | 2 |
| Status | Active |
| Directions | Take exit 72 off of I29 and head west. Take your first right on to Interstate Blvd and the home is the 3rd one down from the bank on the left side of the road. |
| City | Harwood |
| Lot Size Units | Acres |
| Lot Size Square Feet | 20037.6 |
| Tax Annual Amount | 4565.23 |
| Standard Status | Active |
Interior Features
| Basement | Full |
|---|---|
| Fireplace Features | Gas Burning |
| Air Conditioning Y/N | true |
| Heating Y/N | true |
| Fireplace Y/N | true |
| Half Baths | 1 |
| 3/4 Baths | 1 |
| Laundry Features | In Basement,Main Level |
| Total Bedrooms | 5 |
| Total Baths | 4 |
Exterior Features
| Water Source | City Water/Connected |
|---|---|
| Lot Size Area | 0.46 |
| Building Area Total | 3512 |
| Lot Dimensions | 100 x 206 x 100 x 201 |
| Lot Size Acres | 0.46 |
| Road Frontage Type | City Street,Street Lights |
| Road Responsibility | Public Maintained Road |
Amenities
- Foreclosure
- Views
- Short Sale
- New Construction
- Adult 55+
- Lease To Own
- No HOA Fees
- Furnished
- Primary On Main
- Air Conditioning
- Seller Finance
- Green
- Fixer Upper
- Horse
- Golf
- Fireplace
- Deck
- Garage
- Basement
- Pool
Property vs Single Family Average in 58042
Price
Taxes
Year Built
 Tax and special assessment figures are provided by the listing companies and are usually from the most recent tax bill, but buyer should verify amounts with appropriate governmental departments for accuracy and future estimates. New construction listings often have incomplete or no information on tax or special assessment estimates provided by listing companies, so they must be verified. Figures do not reflect any pending, proposed, or future special assessments which may be levied by governmental
 The information being provided by Bismarck Mandan Board of Realtors is for the visitor's personal, noncommercial use and may not be used for any purpose other than to identify prospective properties visitor may be interested in purchasing. The data contained herein is copyrighted by Bismarck Mandan Board of Realtors and is protected by all applicable copyright laws. Any dissemination of this information is in violation of copyright laws and is strictly prohibited. Any property information referenced
